
 SHOW ALL
Eight-Bedroom Villa with Helipad and Panoramic Sea Views in La Quinta, Benahavís
A landmark villa in La Quinta, Benahavís, 1,451 m² on a 2,650 m² plot, with eight bedrooms, wine bodega, sauna, professional gym, home office and helipad.
Description
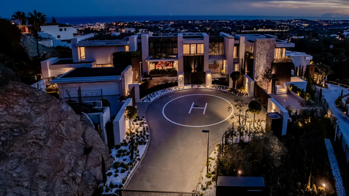
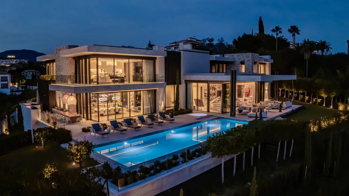
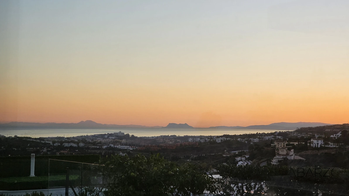
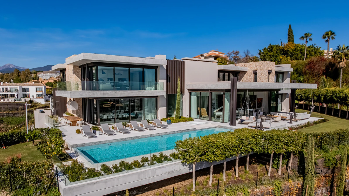
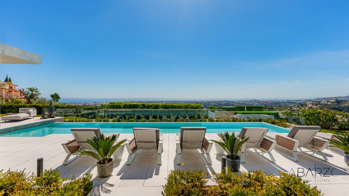
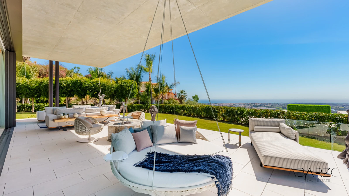
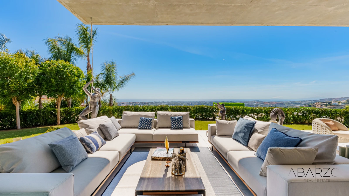
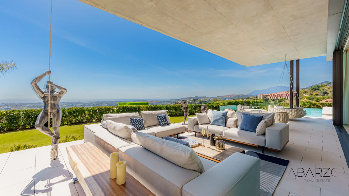
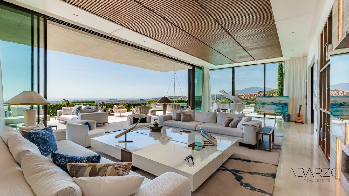
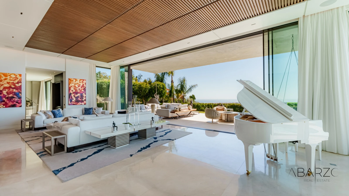
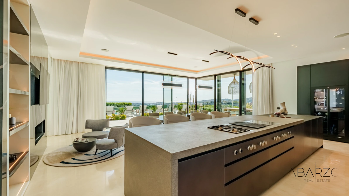
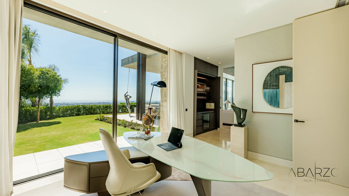
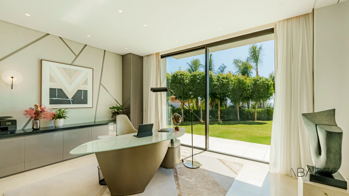
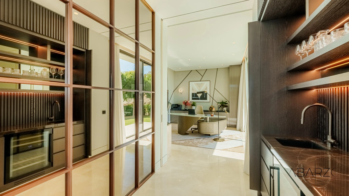
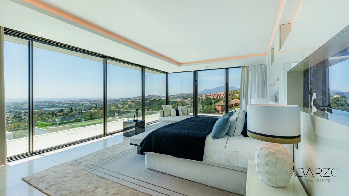
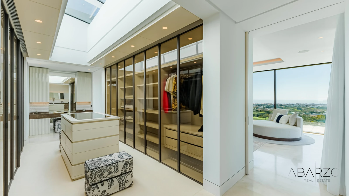
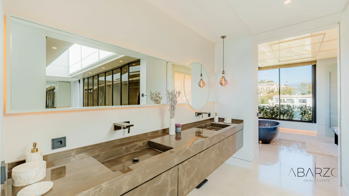
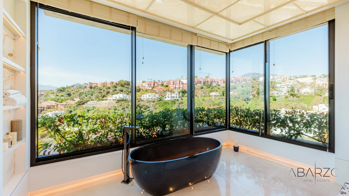
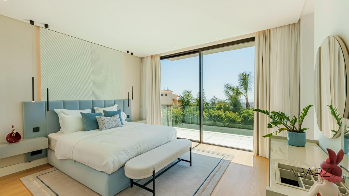
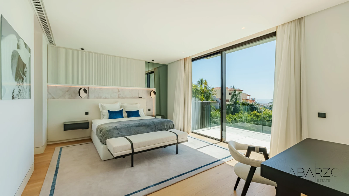
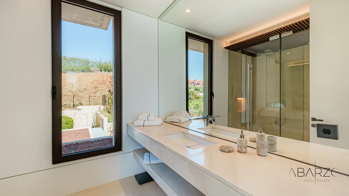
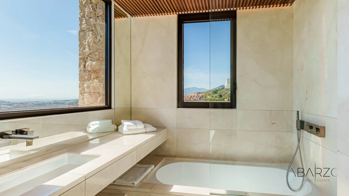
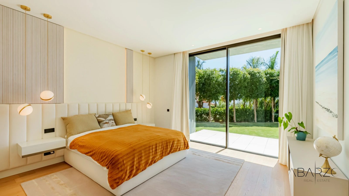
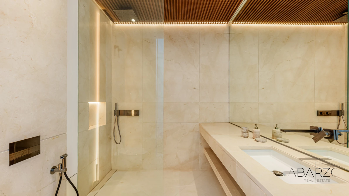
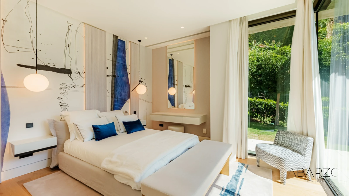
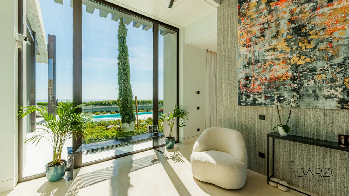
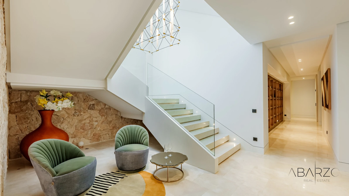
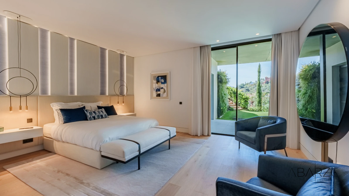
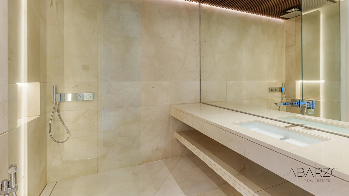
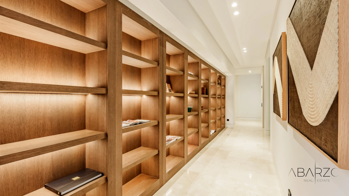
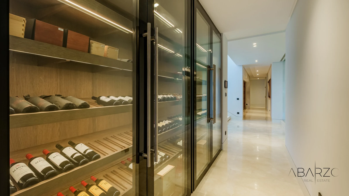
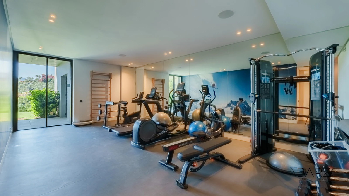
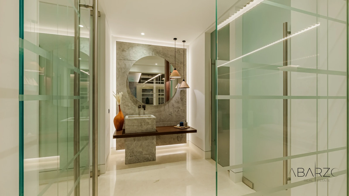
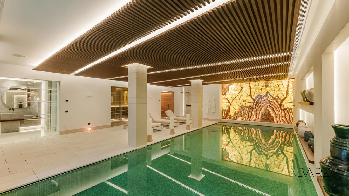
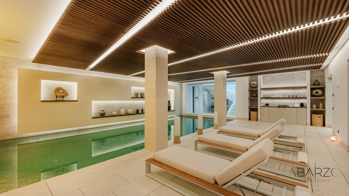
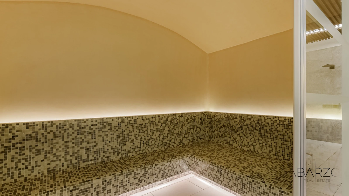
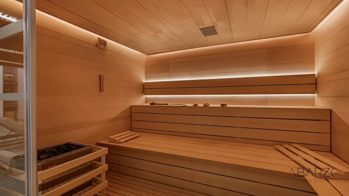
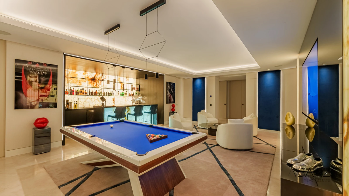
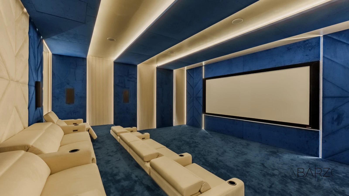
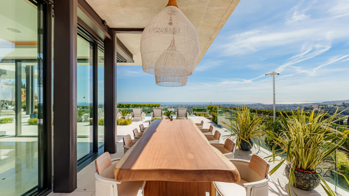
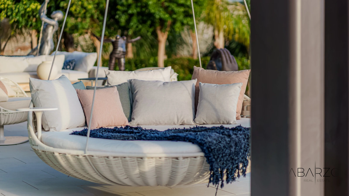
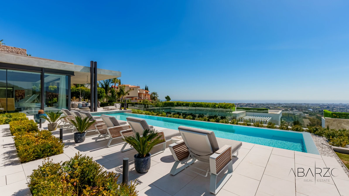
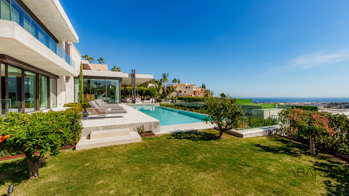
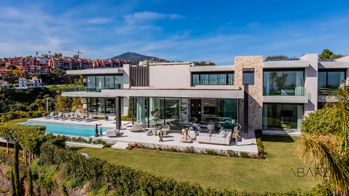
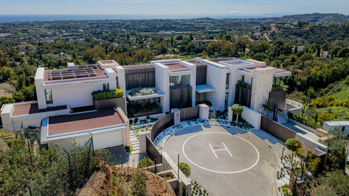
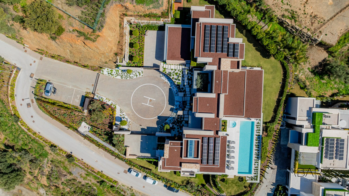
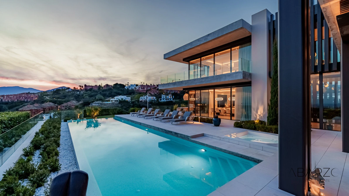
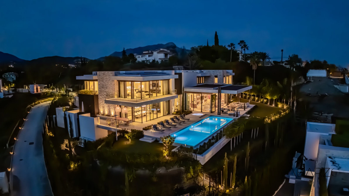
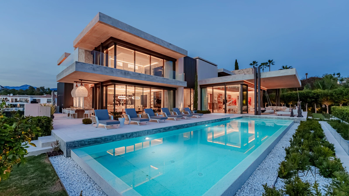
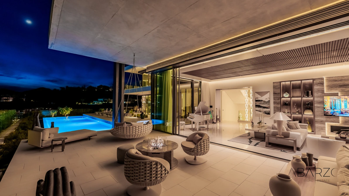
A landmark villa in La Quinta, Benahavís — 1,451 m² of built space on a 2,650 m² plot, with panoramic views across the Mediterranean coastline and the green valley below. At the centre is a living area with soaring ceilings and full-height sliding glass that disappears into the walls, so the room opens completely to the terrace. It works for an ordinary evening and for large-scale entertaining without feeling like a different house in each case. The kitchen is built to the same standard: top-tier appliances, a large central island with integrated cooktop, matte cabinetry, a breakfast nook set against the panoramic windows and a dining area beside it. Minimal, but warm enough to use. Eight bedrooms, ten bathrooms, each arranged for privacy, with a master suite that has a large walk-in dressing room and a spa-style bathroom. The amenities are what place this house in its own category: a private wine bodega, a sauna, a professional-grade gym, a home office — and a helipad. The garden is fully landscaped around the pool and terraces. A house of this scale is a serious undertaking: it needs staff, a maintenance routine and someone to run it. Buyers at this level know that, and the trade is that nothing has to be added or imagined — it is finished, and the view from it is one of the best in La Quinta. The location is quiet, elevated and gated, with La Quinta golf below, San Pedro around ten minutes and Puerto Banús fifteen. 1,451 m² built on a 2,650 m² plot. Eight bedrooms, ten bathrooms, wine bodega, sauna, professional gym, home office, helipad, private pool, landscaped garden, panoramic sea views.
Eight-Bedroom Villa with Helipad and Panoramic Sea Views in La Quinta, Benahavís
A landmark villa in La Quinta, Benahavís, 1,451 m² on a 2,650 m² plot, with eight bedrooms, wine bodega, sauna, professional gym, home office and helipad.
Description
A landmark villa in La Quinta, Benahavís — 1,451 m² of built space on a 2,650 m² plot, with panoramic views across the Mediterranean coastline and the green valley below. At the centre is a living area with soaring ceilings and full-height sliding glass that disappears into the walls, so the room opens completely to the terrace. It works for an ordinary evening and for large-scale entertaining without feeling like a different house in each case. The kitchen is built to the same standard: top-tier appliances, a large central island with integrated cooktop, matte cabinetry, a breakfast nook set against the panoramic windows and a dining area beside it. Minimal, but warm enough to use. Eight bedrooms, ten bathrooms, each arranged for privacy, with a master suite that has a large walk-in dressing room and a spa-style bathroom. The amenities are what place this house in its own category: a private wine bodega, a sauna, a professional-grade gym, a home office — and a helipad. The garden is fully landscaped around the pool and terraces. A house of this scale is a serious undertaking: it needs staff, a maintenance routine and someone to run it. Buyers at this level know that, and the trade is that nothing has to be added or imagined — it is finished, and the view from it is one of the best in La Quinta. The location is quiet, elevated and gated, with La Quinta golf below, San Pedro around ten minutes and Puerto Banús fifteen. 1,451 m² built on a 2,650 m² plot. Eight bedrooms, ten bathrooms, wine bodega, sauna, professional gym, home office, helipad, private pool, landscaped garden, panoramic sea views.

Explore Our Private Collection
Some of our properties are offered exclusively off-market and never publicly advertised.
Join our newsletter to receive access to our private list and exclusive property opportunities.
Our Contacts
ABARZO Real Estate Agency, with an office in Marbella, offers a wide selection of exclusive properties directly from the owner or developer at the best price!
+34 952 758 338info@abarzo.comAvenida Ricardo Soriano 5529602 Marbella


Didn't find what you were looking for?
Write us and we'll help you!
Favorites
0 Properties added to favorites